
Tabriz carries many titles. Travelers and historians have called it the City of Firsts, the City Without Beggars, and the Jewel of the Silk Road. But among the many distinctions that set this northwestern Iranian metropolis apart, perhaps none is more tangible than its collection of historical houses. Walk through the older neighbourhoods of Tabriz and you will encounter mansion after mansion, each one a surviving fragment of the Qajar era, when the city served as the seat of the crown prince and the elite of the empire built residences that reflected their wealth, taste, and political ambition. Today, hundreds of these houses once stood across the city, and although many have succumbed to neglect and the relentless earthquakes that have periodically levelled Tabriz, those that remain offer an extraordinary window into a vanished world of Persian architecture, artisan craft, and aristocratic life.

Why Tabriz Became the City of Qajar Houses
To understand why Tabriz has so many historical mansions, you need to understand the city's political significance during the Qajar dynasty, which ruled Iran from 1789 to 1925. Tabriz was not merely a provincial town. It was the second city of the empire, the traditional residence of the crown prince, and the administrative capital of Iranian Azerbaijan. When Abbas Mirza, the favourite son of Fath-Ali Shah Qajar, was appointed governor of Azerbaijan in 1799, he made Tabriz his base, and the city entered a golden age of construction, cultural patronage, and commercial expansion.
The crown prince tradition continued throughout the Qajar period. Every heir apparent was sent to Tabriz to learn the arts of governance, and with him came a retinue of courtiers, merchants, military commanders, and clerics who all needed grand residences. The result was a building boom that produced some of the finest domestic architecture in Iran. These houses were not just places to live. They were statements of power and refinement, designed by master builders who drew on centuries of Azerbaijani and Persian architectural tradition.
The geography of Tabriz also played a role. Nestled in a fertile valley surrounded by the Sahand volcanic massif, the city enjoyed a cooler climate than the central plateau, making it an attractive posting for officials accustomed to the harsher summers of Isfahan or Tehran. The prosperity generated by Tabriz's position on the trade routes between the Ottoman Empire, the Caucasus, and the Indian subcontinent provided the financial means to build elaborately.

The Architecture of a Qajar Mansion
Before exploring individual houses, it helps to understand the common features that unite them. A typical Qajar mansion in Tabriz follows a recognizable plan. The house is entered through a heavy wooden door set into a high brick wall, often via a narrow vestibule called a hashti, an octagonal or square anteroom that distributes visitors to different parts of the house. This transitional space serves both a practical and a symbolic purpose. It shields the interior from the street, preserving the family's privacy, and it prepares the visitor for the revelation of the inner courtyard.
The courtyard itself is the heart of the house. A central pool, fed by the city's ancient qanat water system, reflects the sky and cools the surrounding rooms. The courtyard is usually flanked by columns and arched alcoves, with seasonal living areas arranged around it. The winter quarters, known as the zemestan, are below ground level or heavily insulated, while the summer rooms, or tabestan, are open to breezes and shaded by deep porticos.
Decorative elements are lavish. Stained-glass orosi windows cast coloured light across plaster walls. Brickwork patterns adorn the facades. Ceilings may feature painted medallions, gilded stucco, or intricate muqarnas. Many houses also include a talar, an elevated iwans or terrace overlooking the garden, and a hozkhaneh, a special underground room beside the pool where the family gathered on the hottest days of summer.
Bloorchian House: The Crystal Mansion of Sarab Quarter
One of the most visually stunning of Tabriz's historical residences is the Bloorchian House, located in the Sarab Quarter on the northwestern edge of the old city. The name Bloorchian means "crystal people," a reference to the family that once owned the property, though the house is also known locally for the clarity and delicacy of its decorative work. The mansion dates to the mid-Qajar period and was originally the home of a prominent merchant family involved in the textile trade.
When you approach the Bloorchian House, the first thing that strikes you is the facade. The entrance portal is framed in elaborate brickwork, with muqarnas hooding and traces of painted tile. Inside, the house opens onto a generous courtyard with a central pool. The main building rises two storeys, with the ground floor containing the winter apartments and the upper floor reserved for summer use. The orosi windows on the upper floor are among the finest surviving examples in Tabriz, their geometric wooden frames holding panes of coloured glass that throw rainbow patterns across the plaster walls when the afternoon sun hits them.
The house also has a basement level, as most Qajar mansions in Tabriz do. The underground chambers were used as summer retreats and storage areas. In the Bloorchian House, the basement includes a particularly fine hozkhaneh, with a small pool and decorative niches carved into the walls. The provincial Cultural Heritage Organization has carried out restoration work on the building in recent years, although the house remains in private ownership.
Khatayi House: The Merchants' Residence on Bagh-e Shomal
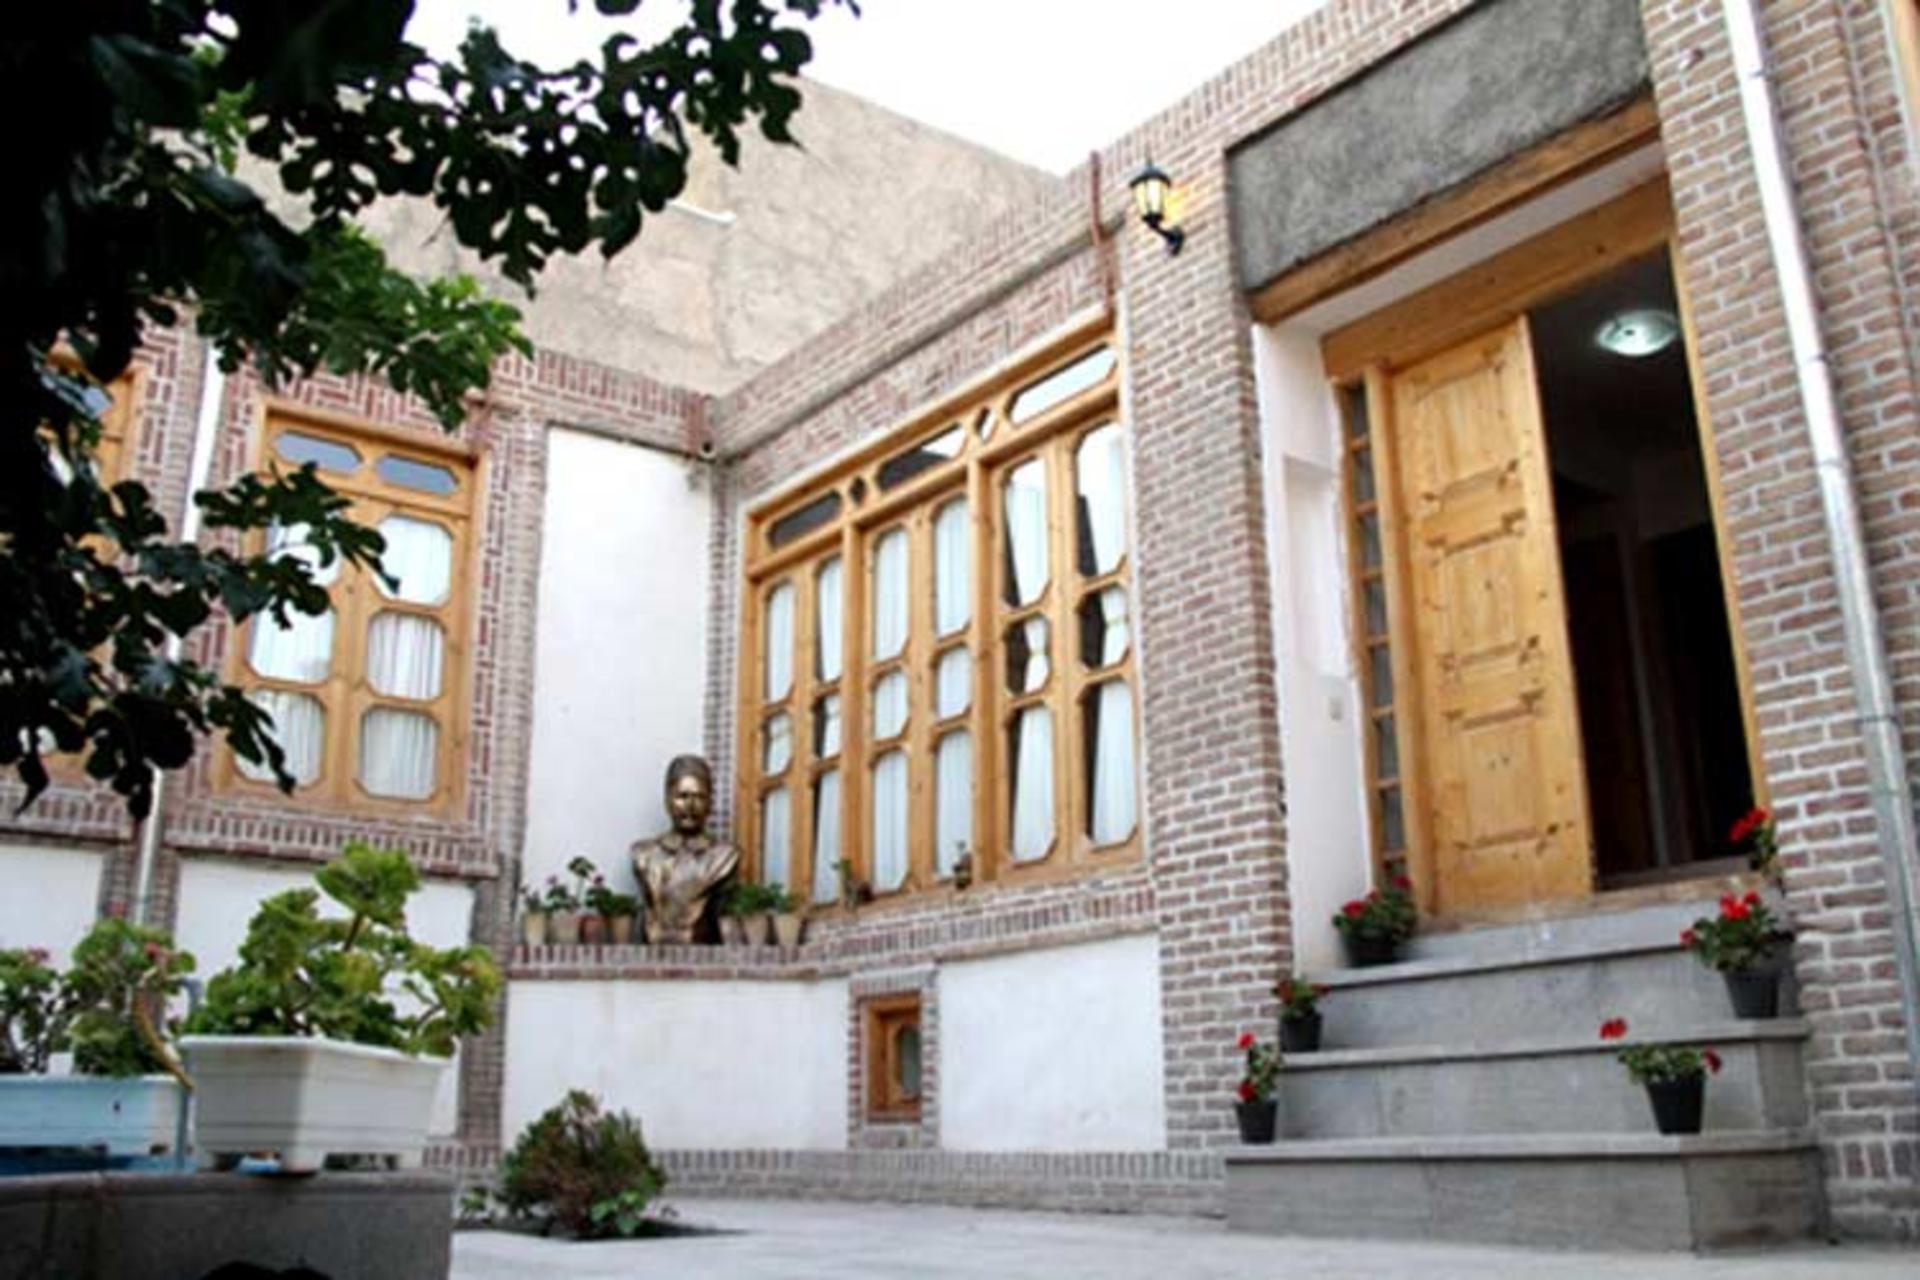
The Khatayi House stands in a quiet cul-de-sac off Sadr Alley, near Bagh-e Shomal Avenue in central Tabriz. The name Khatayi derives from the Chinese origins of the family who built it. The Khatayis were among the wealthiest merchant families of Qajar-era Tabriz, trading extensively along the routes that linked the city to Central Asia and beyond. Their house, built approximately 150 years ago, is a masterclass in compact, elegant domestic design.
The property covers roughly 700 square metres of land with about 800 square metres of built area. You enter through a small wooden door into a courtyard where a blue-tiled pool immediately catches the eye. The main facade features the classic Qajar columned portico, with slender columns supporting pointed arches and intricate plasterwork above. Each column stands about seven metres tall, a remarkable feat of structural engineering for the period.
Inside, the rooms are arranged symmetrically around the courtyard. The decorative programme includes gilded stucco, painted ceiling medallions, and carved stone bases for the columns. The house also has a secondary inner courtyard, approximately 50 square metres, with a garden plot in the centre. Below ground, the basement connects the inner and outer courtyards through a vaulted corridor that passes through several storage rooms, a bread oven chamber, and a small water cistern.
The Khatayi House fell into disrepair for a period in the late twentieth century. Fortunately, a concerned citizen of Tabriz recognized its historical value, purchased the property, and undertook a careful restoration in collaboration with the Cultural Heritage Organization. The work preserved the original Qajar character of the building while making it structurally sound for future generations. It was registered on Iran's National Heritage List in 2003.
Ali Mesiv House: The Home of a Pioneer of the Workers' Movement
Not far from the Khatayi House, in the same Sadr Alley complex, stands the Ali Mesiv House. Ali Mesiv was the only son of Haj Mohammad Bagher Tabrizi, a respected merchant of the Nobar quarter. Like his father, Ali Mesiv was a successful businessman, but he is remembered today for something more significant. He was one of the founding figures of the Iranian labour movement, using his wealth and influence to support the formation of early workers' organizations and social welfare associations in Tabriz.
The house itself dates to the Qajar period and is built on two levels around an inner courtyard and an outer courtyard. The connection between the two courtyards is through a single entrance, and you must climb two steps to pass from the outer to the inner space, a subtle architectural device that marks the transition from public to private. The exterior features distinctive brickwork patterns that set it apart from neighbouring buildings.
The Ali Mesiv House is noteworthy not only for its architecture but for what it represents. Many of the families who lived in these grand mansions were deeply involved in the political upheavals of their time. The Constitutional Revolution of 1905 to 1911 touched every household in Tabriz, and the houses that survive today are not just aesthetic objects. They are witnesses to the social and political transformations that shaped modern Iran.

Salmasi House: The Museum of Measurement
In the Maqsoudiyeh quarter, behind the Tabriz Municipal Building and its famous clock tower, the Salmasi House stands as one of the finest examples of early Qajar domestic architecture in the city. The house was originally built by the Heydarzadeh family in the early decades of Qajar rule and was later acquired and expanded by the Salmasi family, prominent merchants from the town of Salmas.
The Salmasi House has a striking brick facade and an entrance that leads through a traditional hashti into the main courtyard. The building occupies three sides of the courtyard and rises two storeys, with a total footprint of approximately 875 square metres. The ground floor features elongated alcoves, or tonbis, on the northern, eastern, and western sides, fitted with orosi windows and stained glass in the classic Qajar style.
The construction is a composite of stone, sarooj (a traditional waterproof mortar), and brick. The basement walls combine stone and brick, while the upper storeys are built of adobe with a brick veneer. The interior decoration is exceptional. Niches, doorframes, room ceilings, and fireplaces are all adorned with gilded stucco work, a level of ornamentation that indicates the wealth and status of the original owners.
The provincial government purchased the house from the Salmasi family and, after extensive restoration, converted it into the Museum of Measurement. The museum houses historical weighing instruments, scales, and measuring devices from across Iran, making it a unique institution. The Salmasi House was registered as a national heritage site in 1997 under number 1862.
Sattar Khan House: The Commander's Residence
Sattar Khan is one of the most celebrated figures in the history of the Iranian Constitutional Revolution. Known as the National Commander, he led the resistance against both Russian imperial forces and the royalist troops of Mohammad Ali Shah in the streets and surroundings of Tabriz. His house, located on Monajem Boulevard in the Amirkhizi neighbourhood, served as the headquarters for organizing the constitutionalist fighters during the crucial battles of 1908 to 1909.
The house is a two-storey structure with a distinctive brick facade that sets it apart from the more ornately decorated mansions of the merchant class. The roof is flat, supported by wooden beams, reflecting a more austere architectural tradition associated with military rather than commercial families. Today, the house is used as an office for the Islamic Human Rights Commission, but visitors are welcome to enter and examine the building's historical features.
Nikdel House: A Jewel in Maqsoudiyeh
When you enter the old Maqsoudiyeh quarter from Imam Khomeini Street, the Nikdel House is impossible to miss. Its low walls reveal a beautiful courtyard filled with trees, and the quality of the brickwork and plaster decoration immediately signals that this was once the home of people of considerable means. The house has an inner courtyard to the south and an outer courtyard to the north, with the main building rising two storeys. Below ground, a particularly fine basement includes Qajar-era hozkhanehs with their characteristic pools and decorative niches.
The Nikdel House is centred around a large rectangular hall, flanked by two corridors and side rooms known as gushvarehs. The southern facade features full-height orosi windows that flood the main hall with natural light. The decorative scheme includes painted plaster, carved stonework, and brick patterns that demonstrate the full range of Qajar ornamental arts.
Amir Kabir House: The Lost Legacy of a Great Reformer
Among the most poignant of Tabriz's historical houses is the residence associated with Amir Kabir, the brilliant prime minister of Naser al-Din Shah Qajar. Amir Kabir lived in this house during his time in Tabriz, before ascending to the premiership in Tehran. In his short tenure, he launched Iran's first modern university, founded the first Persian-language newspaper, and attempted to curb foreign interference in Iranian affairs. His reforms threatened powerful interests, and he was ultimately murdered on the shah's orders in 1852.
Unfortunately, much of the Amir Kabir House has been destroyed over the years. What remains has been partially restored by the Cultural Heritage Organization, serving as a quiet reminder of one of Iran's most important modernizing figures and of the many historical buildings that Tabriz has lost to the combined forces of time, earthquakes, and urban development.
Preserving Tabriz's Architectural Heritage
The story of Tabriz's ancient houses is not entirely one of survival. The city has suffered some of the most devastating earthquakes in Iranian history. The earthquake of 1780 was so destructive that it became known as "the terrible calamity," and it levelled vast sections of the city, including many grand residences. The 1721 Afghan invasion and the Russo-Persian wars of the nineteenth century also took their toll. Despite these setbacks, the people of Tabriz have consistently rebuilt, and the houses that stand today represent centuries of accumulated architectural knowledge and aesthetic sensibility.
The Cultural Heritage Organization of East Azerbaijan Province has identified and restored several hundred historical houses across Tabriz. Some have been converted into museums, cultural centres, boutique hotels, and restaurants, ensuring that they remain economically viable while serving the public. Others remain in private hands, their owners balancing the costs of maintenance against the rewards of living in a piece of history.
For visitors to Tabriz, the ancient houses offer something that no museum can replicate. They are immersive experiences. Walking through a hashti, crossing a courtyard, stepping into a room where the light filters through coloured glass onto gilded plaster, you are not looking at history from behind a glass case. You are inside it. The Qajar mansions of Tabriz are among the most rewarding cultural experiences in northwestern Iran, and they deserve a central place on any itinerary that takes in this remarkable city.

Practical Information for Visiting Tabriz's Ancient Houses
Most of the historical houses are located in the central and western neighbourhoods of Tabriz, particularly in the Maqsoudiyeh, Sarab, and Nobar quarters. Several can be visited on foot in a single day if you start early. The Khatayi and Ali Mesiv houses are in the same complex on Sadr Alley, while the Salmasi House is a short walk from the Municipal Building clock tower. The Nikdel House is on Imam Khomeini Street in Maqsoudiyeh.
Getting around Tabriz with Mehyar. The houses are scattered across the city centre, so a flexible transport plan helps. Open the Mehyar app, choose Taxi, and set each house as your destination. A private car lets you linger in a courtyard or move on when you are ready, and your driver can wait while you explore. If you are arriving from Tehran or another city first, Mehyar Buses connects major cities across Iran, and you can check schedules and book your seat in advance through the app.
The best time to visit is during spring and early autumn, when the weather in Tabriz is mild and the courtyards are at their most pleasant. Many of the houses are open daily during regular business hours, though it is advisable to check ahead for any temporary closures due to restoration work. Local guides are available through the provincial tourism office and can provide valuable context about the architectural details and historical significance of each property.
Tabriz's ancient houses are more than tourist attractions. They are the physical memory of a city that has repeatedly reinvented itself, a testament to the skill of the craftsmen who built them, and a reminder that the grandest chapters of Iranian history were often written not in palaces or mosques, but in the quiet courtyards of private homes.